Roofing Takeoff & Contractor Bid Estimator Excel Template (Roof Squares, Pitch Multiplier, Bundles & Labor)
01_Roof_Takeoff_and_Bid — Interactive Spreadsheet
| # | A | B | C | D | E | F | G | H | I | J | K | L |
|---|---|---|---|---|---|---|---|---|---|---|---|---|
| 1 | ROOFING TAKEOFF & CONTRACTOR BID ESTIMATOR (ROOF SQUARES, PITCH MULTIPLIER & LABOR) | |||||||||||
| 2 | Architectural Shingles & Commercial Low-Slope Systems | Pitch Factor Geometry | Amber/Blue = Inputs | White = Dynamic Formulas | |||||||||||
| 3 | ||||||||||||
| 4 | Project Name: | Highland Ridge Commercial & Executive Residences | Primary Roof System: | GAF Timberline HDZ (Architectural 50-Yr) | Base Pitch: | 7/12 (Slope Factor 1.158) | ||||||
| 5 | Client / Owner: | Summit Crest Development Group | Deck Sheathing Spec: | 5/8" CDX Plywood (Sound Condition) | Building Stories: | 2-Story with Dormers | ||||||
| 6 | Jobsite Location: | 8400 North Ridge Blvd, Denver, CO | Underlayment Spec: | Synthetic Deck-Armor + Ice & Water Shield | Tear-Off Scope: | 1-Layer 3-Tab Asphalt Strip | ||||||
| 7 | Chief Estimator: | Marcus Vance, CPE #4482 / Master Estimator | Bid Date / Revision: | October 21, 2026 / Rev 2 | Bid Status: | Active Contractor Proposal | ||||||
| 8 | ||||||||||||
| 9 | TOTAL GROSS ROOF SQUARES | TOTAL DIRECT MATERIAL COST | TOTAL DIRECT LABOR & BURDEN | DISPOSAL, EQUIPMENT & PERMITS | FINAL CONTRACTOR BID PROPOSAL | |||||||
| 10 | 62.90 | $12,672.60 | $16,116.85 | $1,600.00 | $41,604.61 | |||||||
| 11 | ||||||||||||
| 12 | ||||||||||||
| 13 | SECTION 1: ROOF PLANE-BY-PLANE GEOMETRIC TAKEOFF & PITCH MULTIPLIER | |||||||||||
| 14 | Plane ID | Roof Facet / Plane Description | Length (Ft) | Run / Width (Ft) | Plan Area (SF) | Pitch (X/12) | Pitch Multiplier | True Surface (SF) | Waste % | Gross Area (SF) | Gross Squares (SQ) | Bundles Req. |
| 15 | PL-01 | Main East Roof Facet (Hip Slope) | 1,248.00 | 1.16 | 1,445.20 | 1,589.70 | 15.90 | 48 | ||||
| 16 | PL-02 | Main West Roof Facet (Hip Slope) | 1,248.00 | 1.16 | 1,445.20 | 1,589.70 | 15.90 | 48 | ||||
| 17 | PL-03 | North Valley & Kitchen Dormer Return | 432.00 | 1.16 | 500.30 | 575.30 | 5.75 | 18 | ||||
| 18 | PL-04 | South Front Entrance Portico (Gable) | 280.00 | 1.25 | 350.00 | 402.50 | 4.03 | 13 | ||||
| 19 | PL-05 | Attached Executive Garage North (Hip) | 704.00 | 1.12 | 787.10 | 881.60 | 8.82 | 27 | ||||
| 20 | PL-06 | Attached Executive Garage South (Hip) | 704.00 | 1.12 | 787.10 | 881.60 | 8.82 | 27 | ||||
| 21 | PL-07 | Upper Master Suite Dormer East | 120.00 | 1.30 | 156.20 | 184.30 | 1.84 | 6 | ||||
| 22 | PL-08 | Upper Master Suite Dormer West | 120.00 | 1.30 | 156.20 | 184.30 | 1.84 | 6 | ||||
| 23 | SUBTOTAL — ROOF SURFACE AREA & SQUARES | 4,856.00 | Weighted Area Totals: | 5,627.30 | 6,289.00 | 62.90 | 193 | |||||
| 24 | ||||||||||||
| 25 | SECTION 2: LINEAR ACCESSORY MEASUREMENTS & PERIMETER FLASHING TAKEOFF | |||||||||||
| 26 | Code | Perimeter / Roof Detail Component | Net LF / Qty | Lap & Waste % | Gross Req. | Packaging Unit | Order Qty | Material Unit ($) | Material Ext. ($) | Labor Rate ($/Unit) | Labor Ext. ($) | Code & Specification Standard |
| 27 | LIN-01 | Eave Perimeter (Drip Edge & Ice Barrier) | 308.00 | 10-Ft Piece | 31 | $449.50 | $201.50 | F-Style 1.5" Gutter Flashing (IRC R905.2.8.5) | ||||
| 28 | LIN-02 | Rake / Gable Overhang Perimeter | 231.00 | 10-Ft Piece | 24 | $348.00 | $156.00 | D-Style Gable Flashing (IRC R905.2.8.5) | ||||
| 29 | LIN-03 | Main Ridge Line (Continuous Ridge Vent) | 110.30 | 4-Ft Section | 28 | $469.00 | $196.00 | Cobra 3 Exhaust Vent (IRC R806.1 Ventilation) | ||||
| 30 | LIN-04 | Hips & Ridges (High-Profile Cap Shingles) | 243.00 | 31-LF Bundle | 8 | $544.00 | $192.00 | Timbertex Double-Layer Capping (ASTM D3462) | ||||
| 31 | LIN-05 | Valley Lines (Open W-Profile Valley Metal) | 74.80 | 10-Ft Piece | 8 | $304.00 | $144.00 | 26-Gauge Kynar 500 Prefinished Steel | ||||
| 32 | LIN-06 | Sidewall & Dormer Step Flashing (4"x4"x8") | 103.40 | 100-Pack Box | 2 | $164.00 | $90.00 | Corrosion-Resistant Mill Aluminum (IRC R905.2.8) | ||||
| 33 | LIN-07 | Headwall & Chimney Reglet Counter-Flashing | 37.40 | 10-Ft Piece | 4 | $114.00 | $88.00 | Saw-Cut Mortar Joint Reglet Counter-Flashing | ||||
| 34 | LIN-08 | Lead Plumbing Pipe Flashing Boots (1.5"-3") | 5.00 | Each Unit | 5 | $120.00 | $175.00 | Heavy Seamless Lead Base Flashing Collar | ||||
| 35 | SUBTOTAL — ACCESSORY MATERIALS & SPECIALTY INSTALLATION LABOR | $2,512.50 | $1,242.50 | |||||||||
| 36 | ||||||||||||
| 37 | SECTION 3: CONSOLIDATED ROOFING MATERIAL PURCHASE SCHEDULE & SUPPLIER ORDER SHEET | |||||||||||
| 38 | Item Code | Material Specification & Description | Order Qty | Unit | Unit Cost ($) | Extended Cost ($) | Standard Packaging & Coverage Logic | Supplier / SKU | Lead Time | Waste / Overage Notes | CSI Division | Quality Spec |
| 39 | MAT-01 | GAF Timberline HDZ Architectural Shingles | 193 | Bundles | $8,202.50 | 3 Bundles = 100 SF (1 SQ) | ABC Supply #GAF-THDZ-01 | In-Stock / 1 Day | Pre-calculated 10-18% facet waste | 07 31 13 | ASTM D3462 Class A | |
| 40 | MAT-02 | GAF Pro-Start Universal Starter Strip Shingles | 5 | Bundles | $240.00 | 105 Linear Ft per bundle | ABC Supply #GAF-PROST | In-Stock / 1 Day | Full eave & rake perimeter coverage | 07 31 13 | High-tack sealant strip | |
| 41 | MAT-03 | Timbertex Premium Ridge & Hip Cap Shingles | 8 | Bundles | $544.00 | 31 Linear Ft per bundle | ABC Supply #GAF-TTRX | In-Stock / 1 Day | Linked from Section 2 takeoff | 07 31 13 | Double-layer 12" exposure | |
| 42 | MAT-04 | GAF Deck-Armor Breathable Synthetic Underlayment | 7 | 10-SQ Rolls | $805.00 | 1,000 SF per roll (48" x 250') | ABC Supply #GAF-DKAR | In-Stock / 1 Day | Vapor permeable, 10% overlap | 07 26 16 | ASTM D226 / ASTM D4869 | |
| 43 | MAT-05 | WeatherWatch Ice & Water Leak Barrier | 5 | 2-SQ Rolls | $675.00 | 200 SF per roll (36" x 66.7') | ABC Supply #GAF-WW2 | In-Stock / 1 Day | 24" inside warm interior wall line | 07 26 16 | ASTM D1970 Self-adhering | |
| 44 | MAT-06 | Drip Edge Flashing (Eaves & Rakes) | 55 | 10-Ft Pieces | $797.50 | 10 Linear Ft per piece | Beacon Roofing #FL-DE10 | In-Stock / 1 Day | Consolidated eaves + rakes | 07 62 00 | Hemmed drip lip, corrosion-free | |
| 45 | MAT-07 | W-Profile Valley Metal Flashing (26-Ga) | 8 | 10-Ft Pieces | $304.00 | 10 Linear Ft per piece | Beacon Roofing #FL-VAL10 | In-Stock / 1 Day | Linked from Section 2 takeoff | 07 62 00 | Kynar 500 prefinished steel | |
| 46 | MAT-08 | Cobra 3 Exhaust Ridge Vent (Nail-Gunable) | 28 | 4-Ft Pieces | $469.00 | 4 Linear Ft per piece | ABC Supply #COBRA3-4 | In-Stock / 1 Day | Net free ventilating area 16.9 sq in | 07 72 23 | Includes 3" coil ring nails | |
| 47 | MAT-09 | Step Flashing 4"x4"x8" Aluminum (100-Pack) | 2 | Boxes | $164.00 | 100 Pieces per box | Beacon Roofing #STP-FL100 | In-Stock / 1 Day | Sidewalls & dormer sidewalls | 07 62 00 | Heavy mill finish aluminum | |
| 48 | MAT-10 | Lead Plumbing Pipe Flashing Boots (1.5"-3") | 5 | Units | $120.00 | 1 Unit per plumbing penetration | Beacon Roofing #LD-BT3 | In-Stock / 1 Day | Solid seamless lead base | 07 72 00 | Weather-tight seal collar | |
| 49 | MAT-11 | 1-1/4" Electro-Galvanized Coil Roofing Nails | 4 | 7,200/Box | $234.00 | 7,200 Nails/Box (covers ~20 SQ) | ABC Supply #NL-CG125 | In-Stock / 1 Day | 4 to 6 nails per shingle | 07 05 00 | High wind installation spec | |
| 50 | MAT-12 | Polyurethane Roofing Lap Sealant / Mastic | 10.5-oz Tubes | $117.60 | 10.5 oz Cartridge | Home Depot Pro #SL-PU10 | In-Stock / 1 Day | Valleys, flashings, unsealed tabs | 07 92 00 | ASTM C920 Class 25 | ||
| 51 | TOTAL DIRECT MATERIALS ORDER COST (SECTION 3) | $12,672.60 | Consolidated purchase order total across all primary roofing materials & fasteners | |||||||||
| 52 | ||||||||||||
| 53 | SECTION 4: ROOFING LABOR, CREW BURDEN & SITE EQUIPMENT BREAKDOWN | |||||||||||
| 54 | Task Code | Roofing Crew Labor Scope & Task Description | Takeoff Qty | Basis Unit | Base Rate ($) | Burden % | Loaded Rate ($) | Total Labor ($) | Crew Size & Man-Hrs | Production Benchmark | OSHA Safety Requirement | Labor Scope |
| 55 | LBR-01 | Existing Shingle Tear-Off & Fastener Sweep | 62.90 | Roofing SQ | $55.65 | $3,500.39 | 4 Roofers (0.75 MH/SQ) | Full strip to plywood deck | OSHA 1926.501 Fall Harness | In-House Crew | ||
| 56 | LBR-02 | Plywood Deck Inspection, Renailing & Prep | 62.90 | Roofing SQ | $15.90 | $1,000.11 | 2 Carpenters (0.25 MH/SQ) | Re-nail loose decking & sweep | Fall protection lifelines | In-House Crew | ||
| 57 | LBR-03 | Ice & Water Shield & Synthetic Felt Application | 62.90 | Roofing SQ | $29.15 | $1,833.54 | 3 Roofers (0.40 MH/SQ) | 100% dry-in before shingles | Skid-resistant work boots | In-House Crew | ||
| 58 | LBR-04 | Architectural Shingle Field Application | 62.90 | Roofing SQ | $99.38 | $6,251.00 | 4 Roofers (1.40 MH/SQ) | 6-Nail high-wind pattern | Full rope & harness tie-off | In-House Crew | ||
| 59 | LBR-05 | Specialty Accessory Installation (Section 2 Total) | Lump Sum | $1,242.50 | $1,242.50 | $1,242.50 | Flashing / metal artisans | Drip edge, valleys, vents, caps | Safety glasses & cut gloves | Specialty Trade | ||
| 60 | LBR-06 | Steep Slope Pitch Surcharge (>7/12 Pitch Adder) | 7.71 | Steep SQ | $23.85 | $183.88 | Hazard adder (9/12 & 10/12) | Slows shingle installation | Roof brackets & jacks | Hazard Adder | ||
| 61 | LBR-07 | Multi-Story 2-Story Building Access Surcharge | 62.90 | Roofing SQ | $13.25 | $833.43 | Material hoist & ladder crew | 28-Ft ladder transitions | Ladder stabilizer tie-off | Height Surcharge | ||
| 62 | LBR-08 | Daily Ground Magnetic Cleanup & Waste Handling | Work Days | $424.00 | $1,272.00 | 2 Laborers (8 hrs/day) | Magnetic sweep of yard & lawn | Puncture-proof gloves & boots | Site Support | |||
| 63 | EQP-01 | 30-Cubic-Yard Roll-Off Debris Dumpster | Pull / Box | $575.00 | $1,150.00 | Waste Management Hauling | 8 Tons shingle tear-off disposal | Landscape ground tarps | Equipment Rental | |||
| 64 | EQP-02 | Municipal Roofing Permit, HOA & Disposal Fees | Lump Sum | $450.00 | $450.00 | City Building Department | Permit & final code inspection | City building inspector sign-off | Permit & Admin | |||
| 65 | TOTAL DIRECT LABOR, BURDEN & EQUIPMENT COST (SECTION 4) | $17,716.85 | Fully burdened direct field labor, equipment rentals, disposal dumpster & municipal permits | |||||||||
| 66 | ||||||||||||
| 67 | SECTION 5: CONTRACTOR BID RECAPITULATION & GROSS PROFIT MARGIN ANALYSIS | |||||||||||
| 68 | Step # | Bid Pricing Component Description | Total Amount ($) | % of Direct | Cost / SQ ($) | Senior Estimator Guidance & Pricing Methodology Notes | ||||||
| 69 | 1 | Direct Materials Order Total (Section 3) | $12,672.60 | 41.7% | $201.47 | Shingles, starter, underlayment, ice barrier, drip edge, ridge vent & coil nails | ||||||
| 70 | 2 | Direct Labor, Burden & Site Equipment (Section 4) | $17,716.85 | 58.3% | $281.67 | Tear-off, deck prep, shingle installation, steep/story adders, dumpster & permits | ||||||
| 71 | 3 | TOTAL DIRECT ROOFING JOB COST (BASE COST) | $30,389.45 | 100.0% | $483.14 | Net direct prime cost required to purchase materials and execute installation | ||||||
| 72 | 4 | Contractor Overhead & General Conditions (%) | 10.0% | $48.31 | Company operational overhead (estimating, truck fleet, office staff, insurance & shop) | |||||||
| 73 | 5 | Contractor Overhead & General Conditions ($) | $3,038.95 | 10.0% | $48.31 | Calculated dollar allowance for company overhead allocation | ||||||
| 74 | 6 | Weather, Concealed Rot & Deck Contingency (%) | 5.0% | $24.16 | Allowance for unforeseen rotted decking plywood, bad weather delays & scope adjustments | |||||||
| 75 | 7 | Contingency Dollar Reserve ($) | $1,519.47 | 5.0% | $24.16 | Reserve fund to protect contractor margin against unexpected field conditions | ||||||
| 76 | 8 | TOTAL PRODUCTION COST (DIRECT + OVERHEAD + CONTINGENCY) | $34,947.87 | 115.0% | $555.61 | True breakeven company cost before applying target net profit margin | ||||||
| 77 | 9 | Target Contractor Gross Profit Margin (%) | 16.0% | - | Professional Gross Margin formula: Bid Price = Total Production Cost / (1 - Margin %) | |||||||
| 78 | 10 | Implied Cost Markup Equivalent (%) | $0.19 | - | - | Equivalent markup multiplier applied directly on total cost: Markup % = Profit $ / Cost $ | ||||||
| 79 | 11 | FINAL CONTRACTOR BID PROPOSAL PRICE ($) | $41,604.61 | 136.9% | $661.44 | LUMP-SUM CONTRACT BID PRICE TO SUBMIT TO OWNER / GENERAL CONTRACTOR | ||||||
| 80 | 12 | Net Contractor Dollar Profit Contribution ($) | $6,656.74 | 16.0% | $105.83 | Net retained pre-tax company profit after all project direct, overhead & contingency expenses | ||||||
Free Instant Download
No email signup • Unlocked formulas
Built-In Excel Formulas & Calculation Logic
Unlocked native Microsoft Excel functions pre-programmed inside this workbook:
=ROUND(SQRT(1+(F15/12)^2), 3) Calculates the geometric hypotenuse multiplier based on roof rise over 12 inches of horizontal run using the Pythagorean theorem. Multiplying flat horizontal footprint area by this pitch multiplier yields true three-dimensional sloped surface area.
=ROUND((H15*(1+I15))/100, 2) Applies the facet complexity waste percentage (8% for simple gables, 12% for hips, and 15-18% for valleys and dormers) to true sloped square footage and divides by 100 to convert square feet into industry-standard Roofing Squares (1 SQ = 100 SF).
=ROUNDUP(K15*3, 0) Converts gross roofing squares into whole shingle bundles based on the standard yield of 3 bundles per roofing square (33.3 sq ft per bundle), rounding up using =ROUNDUP(..., 0) to prevent material shortages on the jobsite.
=ROUND(C76/(1-C77), 2) Calculates the total client proposal price by dividing total production cost (direct materials, fully burdened labor, equipment rentals, overhead, and contingency) by one minus the target gross margin percentage, ensuring true retained gross profit rather than diluted markup.
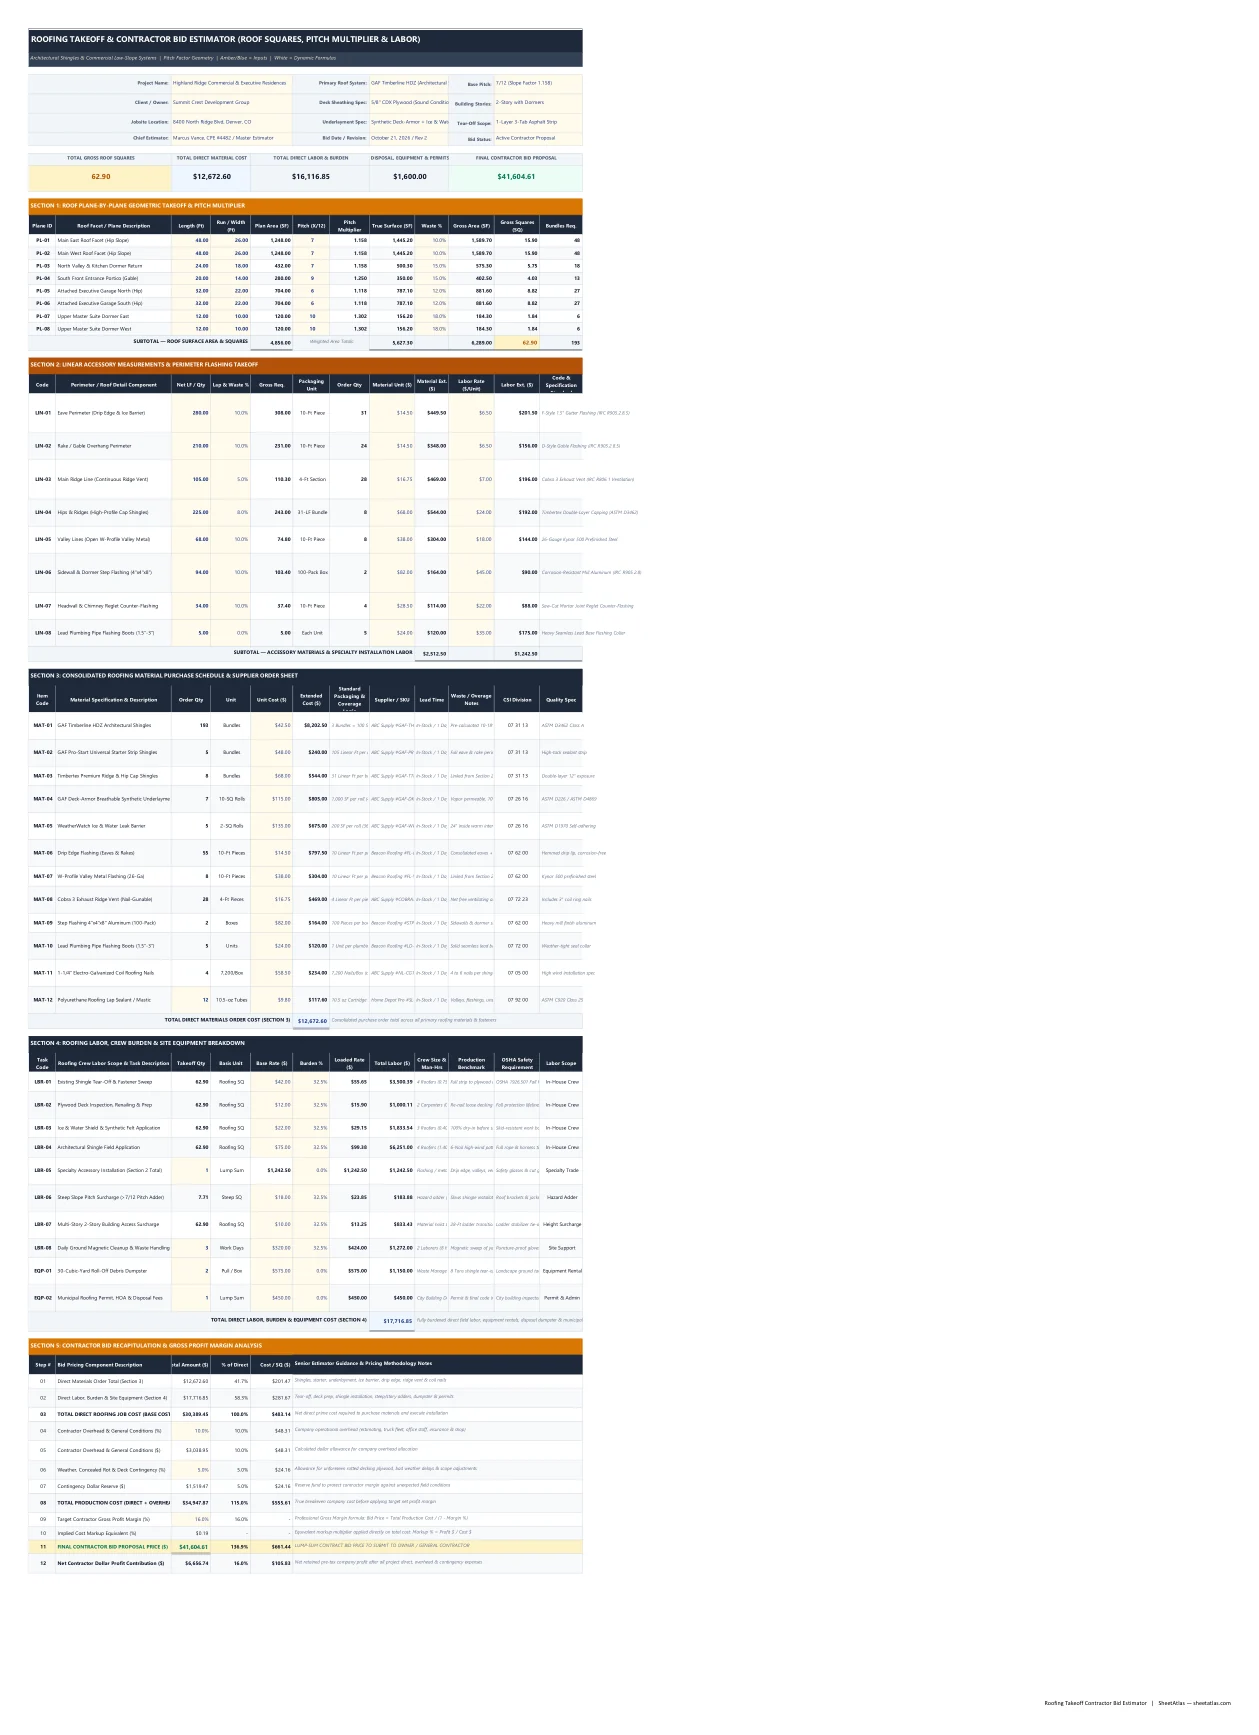
Full Workbook Print Layout Preview (.XLSX)
Overview & Industry Standard Alignment
Estimating roofing projects requires far more precision than multiplying building footprint square footage by a generic factor. Because pitched roofs form three-dimensional geometric triangles, actual surface area increases significantly with slope—a 9/12 pitch adds 25% more surface area, while a 12/12 pitch adds over 41.4%. Furthermore, complex hips, valleys, gables, and dormer penetrations generate substantial scrap from diagonal shingle cuts, demanding realistic waste allowances between 10% and 18% to prevent mid-job shortages and costly supply house delays. Beyond raw shingle bundles, profitable contractor bidding depends on accurate accessory takeoff: perimeter eaves and rakes require drip edge metal and starter strip shingles; valleys require heavy gauge metal and self-adhering ice barrier membrane; ridges require continuous baffle ventilation and high-profile cap shingles; and sidewalls require step flashing. Labor must also account for site-specific physical difficulty: steep slopes (>7/12) and multi-story elevations slow crew production, require OSHA-compliant personal fall arrest systems (PFAS), and necessitate steep-slope labor surcharges. This authoritative workbook bridges the gap between architectural blueprints, material supply orders, and financial proposal pricing. By combining plane-by-plane geometric pitch multipliers, linear accessory breakdowns, fully loaded crew wage burden calculations (FICA, Workers' Compensation, General Liability), and strict gross margin formulas, contractors can submit airtight, competitive bids that safeguard profitability on every job.
Practical Operational Use Cases:
Residential Re-Roofing & Insurance Restoration Bidding
Produce detailed tear-off, deck preparation, and architectural shingle installation estimates for homeowners, general contractors, and insurance adjusters with transparent line items.
Commercial Low-Slope & Steep-Slope Multi-Family Takeoffs
Quantify complex multi-plane roof systems, dormers, and porticos across apartment complexes and commercial office buildings with facet-by-facet pitch tracking.
Accurate Material Purchase Orders & Supply House Coordination
Generate exact order schedules for whole shingle bundles, 10-SQ synthetic underlayment rolls, ice and water shield, drip edge metal, ridge vent, and coil roofing nail boxes.
Labor Crew Wage Burden & Subcontractor Rate Verification
Model fully loaded crew labor costs including mandatory 24.5% Workers' Compensation, payroll taxes, liability insurance, and steep-slope difficulty surcharges.
Designed For:
What’s Inside the Workbook (Tab-by-Tab Breakdown)
01_Roof_Takeoff_and_Bid (Master Takeoff, Accessory Ledger & Bid Recapitulation)
Contains project metadata, 5 prominent KPI cards, 8-facet geometric plane takeoff table with automated pitch multipliers, linear accessory measurement table, consolidated material purchase schedule, labor/burden breakdown, and 12-step contractor bid recapitulation.
02_Material_and_Labor_Database (CSI Division 07 Wholesale Catalog & Wage Burden Matrix)
Houses a 15-item roofing material pricing catalog with wholesale vs. contractor tier rates and coverage yields, alongside a fully burdened 4-tier crew wage schedule detailing FICA, Workers' Comp, and General Liability multipliers.
03_Pitch_and_Coverage_Guide (Slope Multipliers, Hip/Valley Factors & Code Rules)
Provides an authoritative pitch lookup table from 1/12 to 16/12 with exact degrees, pitch multipliers, and hip/valley factors, paired with IRC Chapter 9 code compliance standards and material coverage rules of thumb.
Practitioner Tips & Best Practices
-
✓
Never Estimate Hip Roofs with Flat 10% Waste Factors: While simple gable roofs typically generate 8% to 10% waste, hip roofs produce extensive diagonal waste along every hip and valley. Always assign 12% to 15% waste on hip roofs, and 18% on facets cut up by multiple dormers to avoid buying additional bundles at retail prices.
-
✓
Enforce IRC R905.1.2 Ice Barrier Code Compliance Along Eaves: In geographic regions subject to freezing temperatures and ice damming, building codes require self-adhering polymer-modified bitumen sheet extending from the eave edge to at least 24 inches inside the interior heated wall line. On overhangs exceeding 12 inches, this frequently requires two 36-inch courses rather than a single roll.
-
✓
Differentiate Drip Edge Installation at Eaves vs. Rakes: Industry best practice and manufacturer warranty specifications mandate installing drip edge flashing directly onto the wood decking UNDER the underlayment along eaves, but OVER the underlayment along rake gable edges to shed wind-driven rain over the synthetic membrane.
-
✓
Calculate Bid Price Using Gross Margin, Never Simple Markup: To retain an actual 16% gross profit on a job, divide your total production cost by (1 - 0.16) or 0.84. Applying a 16% markup directly to cost yields only a 13.8% gross margin, quietly draining thousands of dollars in annual net profit across multiple roofing jobs.
Frequently Asked Questions
How do you calculate roofing squares from square footage in Excel?
In the roofing industry, one 'Square' (SQ) equals exactly 100 square feet of roof surface. In Excel, calculate total sloped square footage by multiplying horizontal plan area by the roof pitch multiplier, add your complexity waste percentage, and divide by 100 using the formula =ROUND((Net_SqFt * (1 + Waste_Pct)) / 100, 2).
What is the Excel formula for a roof pitch multiplier?
Roof pitch is expressed as inches of vertical rise per 12 inches of horizontal run. The Excel pitch multiplier formula using the Pythagorean theorem is =ROUND(SQRT(1 + (Rise / 12)^2), 3). For example, a 7/12 pitch results in =SQRT(1 + (7/12)^2) = 1.158, meaning the true surface area is 15.8% larger than the flat plan footprint.
How many bundles of shingles do I need per roofing square?
Standard architectural and 3-tab asphalt shingles are packaged with 3 bundles per roofing square (33.33 sq ft of coverage per bundle). To calculate whole bundles in Excel, multiply total gross squares by 3 and wrap in ROUNDUP: =ROUNDUP(Total_Squares * 3, 0). Heavyweight designer or specialty shingles may require 4 or 5 bundles per square.
What waste percentage should be used for hip roofs versus gable roofs?
Simple rectangular gable roofs with few penetrations typically require an 8% to 10% waste factor. Hip roofs generate significantly more diagonal cuts along hip ridges and valleys, requiring a 12% to 15% waste factor. Complex architectural designs with multiple dormers, turrets, and intersecting valleys require 15% to 20% waste.
What is the difference between markup and gross margin in contractor bidding?
Markup is the percentage added directly to your production cost (Price = Cost * (1 + Markup %)), whereas Gross Margin is the percentage of total contract price retained as profit (Price = Cost / (1 - Margin %)). If a roofing job costs $20,000, adding a 20% markup yields $24,000 ($4,000 profit, or a 16.7% margin). To actually earn a 20% margin, the bid must be $20,000 / (1 - 0.20) = $25,000 ($5,000 profit).
Are drip edge flashing and ice barriers required by building code?
Yes. Under International Residential Code (IRC) Section R905.2.8.5, drip edge flashing is mandatory along both eaves and gable rakes for asphalt shingle roofs. Under IRC Section R905.1.2, in regions with a history of ice damming, self-adhering ice barrier membrane must extend from the lowest eave edge to a point at least 24 inches inside the exterior heated wall line.