Rebar Bending Schedule (BBS) & Steel Weight Takeoff Excel Template (ACI / ASTM Bar Sizes #3 to #11)
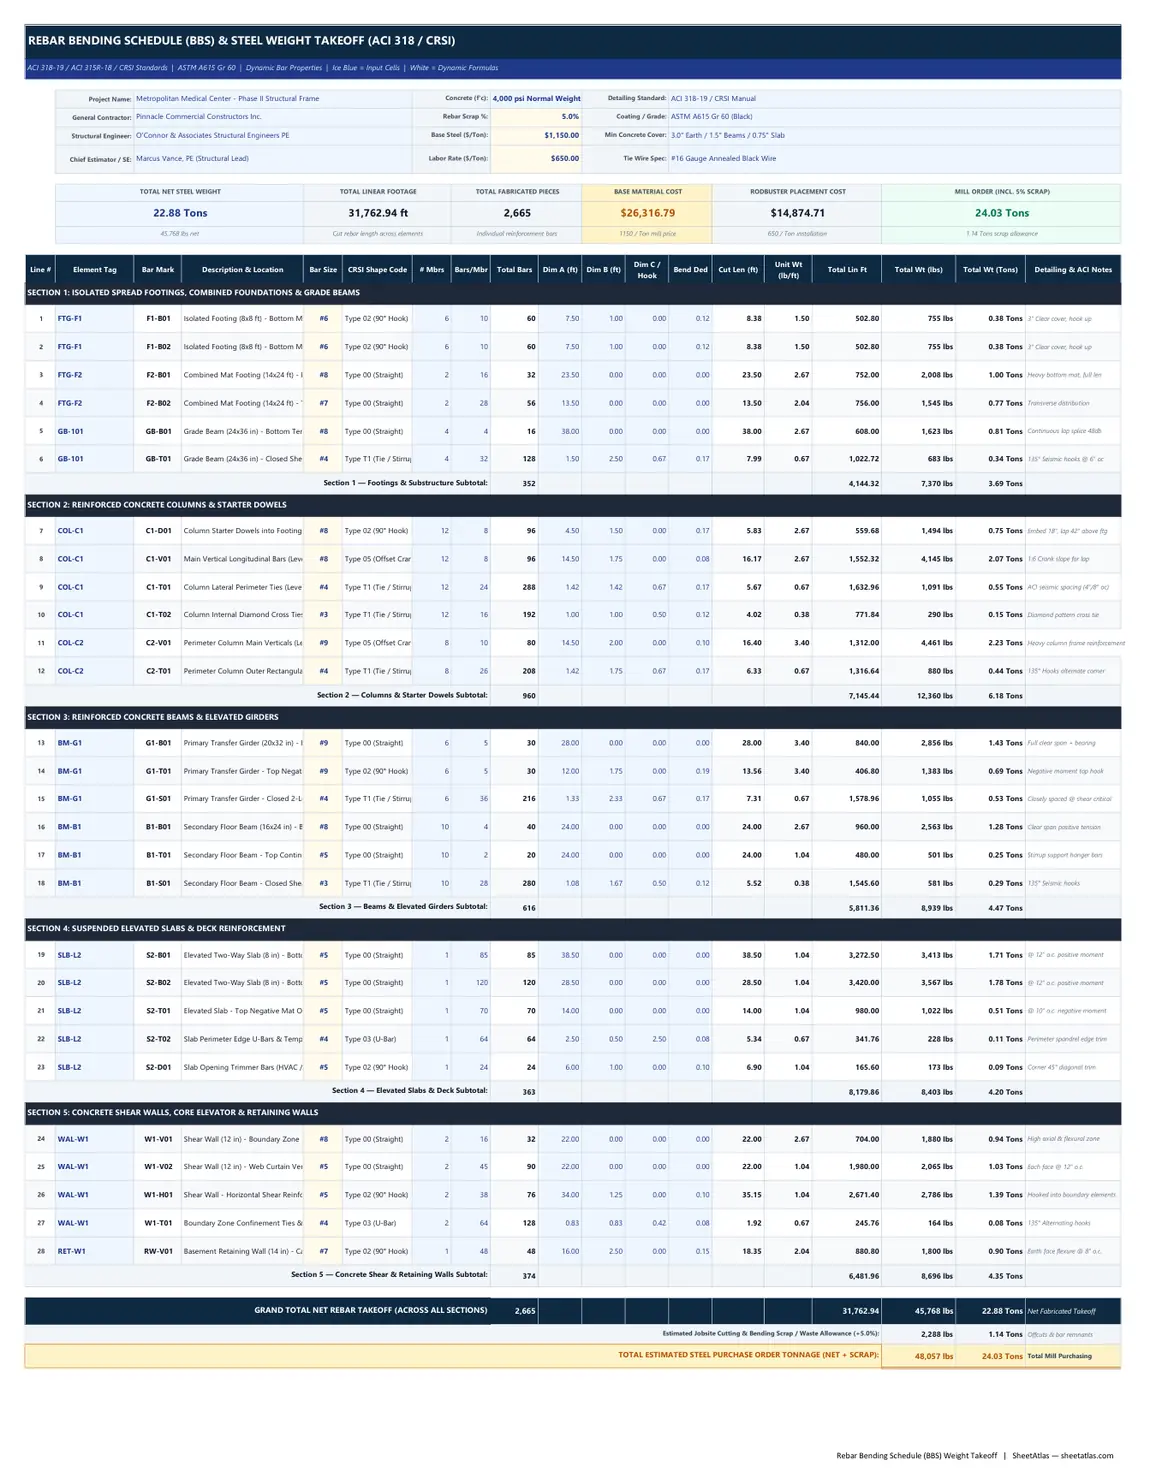
01_BBS_and_Takeoff_Schedule — Interactive Spreadsheet
| # | A | B | C | D | E | F | G | H | I | J | K | L | M | N | O | P | Q | R | S |
|---|---|---|---|---|---|---|---|---|---|---|---|---|---|---|---|---|---|---|---|
| 1 | REBAR BENDING SCHEDULE (BBS) & STEEL WEIGHT TAKEOFF (ACI 318 / CRSI) | ||||||||||||||||||
| 2 | ACI 318-19 / ACI 315R-18 / CRSI Standards | ASTM A615 Gr 60 | Dynamic Bar Properties | Ice Blue = Input Cells | White = Dynamic Formulas | ||||||||||||||||||
| 3 | |||||||||||||||||||
| 4 | Project Name: | Metropolitan Medical Center - Phase II Structural Frame | Concrete (f'c): | 4,000 psi Normal Weight | Detailing Standard: | ACI 318-19 / CRSI Manual | |||||||||||||
| 5 | General Contractor: | Pinnacle Commercial Constructors Inc. | Rebar Scrap %: | Coating / Grade: | ASTM A615 Gr 60 (Black) | ||||||||||||||
| 6 | Structural Engineer: | O'Connor & Associates Structural Engineers PE | Base Steel ($/Ton): | Min Concrete Cover: | 3.0" Earth / 1.5" Beams / 0.75" Slab | ||||||||||||||
| 7 | Chief Estimator / SE: | Marcus Vance, PE (Structural Lead) | Labor Rate ($/Ton): | Tie Wire Spec: | #16 Gauge Annealed Black Wire | ||||||||||||||
| 8 | |||||||||||||||||||
| 9 | TOTAL NET STEEL WEIGHT | TOTAL LINEAR FOOTAGE | TOTAL FABRICATED PIECES | BASE MATERIAL COST | RODBUSTER PLACEMENT COST | MILL ORDER (INCL. 5% SCRAP) | |||||||||||||
| 10 | 22.88Tons | 31,762.94ft | 2,665 | $26,316.79 | $14,874.71 | 24.03Tons | |||||||||||||
| 11 | 45,768 lbs net | Cut rebar length across elements | Individual reinforcement bars | 1150 / Ton mill price | 650 / Ton installation | 1.14 Tons scrap allowance | |||||||||||||
| 12 | |||||||||||||||||||
| 13 | Line # | Element Tag | Bar Mark | Description & Location | Bar Size | CRSI Shape Code | # Mbrs | Bars/Mbr | Total Bars | Dim A (ft) | Dim B (ft) | Dim C / Hook | Bend Ded | Cut Len (ft) | Unit Wt (lb/ft) | Total Lin Ft | Total Wt (lbs) | Total Wt (Tons) | Detailing & ACI Notes |
| 14 | SECTION 1: ISOLATED SPREAD FOOTINGS, COMBINED FOUNDATIONS & GRADE BEAMS | ||||||||||||||||||
| 15 | 1 | FTG-F1 | F1-B01 | Isolated Footing (8x8 ft) - Bottom Mat (X-Dir) | #6 | Type 02 (90° Hook) | 60 | 8.38 | 1.50 | 502.80 | 755.21lbs | 0.38Tons | 3" Clear cover, hook up | ||||||
| 16 | 2 | FTG-F1 | F1-B02 | Isolated Footing (8x8 ft) - Bottom Mat (Y-Dir) | #6 | Type 02 (90° Hook) | 60 | 8.38 | 1.50 | 502.80 | 755.21lbs | 0.38Tons | 3" Clear cover, hook up | ||||||
| 17 | 3 | FTG-F2 | F2-B01 | Combined Mat Footing (14x24 ft) - Bottom Long | #8 | Type 00 (Straight) | 32 | 23.50 | 2.67 | 752.00 | 2,007.84lbs | 1.00Tons | Heavy bottom mat, full len | ||||||
| 18 | 4 | FTG-F2 | F2-B02 | Combined Mat Footing (14x24 ft) - Transverse | #7 | Type 00 (Straight) | 56 | 13.50 | 2.04 | 756.00 | 1,545.26lbs | 0.77Tons | Transverse distribution | ||||||
| 19 | 5 | GB-101 | GB-B01 | Grade Beam (24x36 in) - Bottom Tension Reinforcement | #8 | Type 00 (Straight) | 16 | 38.00 | 2.67 | 608.00 | 1,623.36lbs | 0.81Tons | Continuous lap splice 48db | ||||||
| 20 | 6 | GB-101 | GB-T01 | Grade Beam (24x36 in) - Closed Shear Stirrups | #4 | Type T1 (Tie / Stirrup) | 128 | 7.99 | 0.67 | 1,022.72 | 683.18lbs | 0.34Tons | 135° Seismic hooks @ 6" oc | ||||||
| 21 | Section 1 — Footings & Substructure Subtotal: | 352 | 4,144.32 | 7,370.05lbs | 3.69Tons | ||||||||||||||
| 22 | SECTION 2: REINFORCED CONCRETE COLUMNS & STARTER DOWELS | ||||||||||||||||||
| 23 | 7 | COL-C1 | C1-D01 | Column Starter Dowels into Footing (C1 20x20 in) | #8 | Type 02 (90° Hook) | 96 | 5.83 | 2.67 | 559.68 | 1,494.35lbs | 0.75Tons | Embed 18", lap 42" above ftg | ||||||
| 24 | 8 | COL-C1 | C1-V01 | Main Vertical Longitudinal Bars (Level 1 to 2) | #8 | Type 05 (Offset Crank) | 96 | 16.17 | 2.67 | 1,552.32 | 4,144.69lbs | 2.07Tons | 1:6 Crank slope for lap | ||||||
| 25 | 9 | COL-C1 | C1-T01 | Column Lateral Perimeter Ties (Level 1) | #4 | Type T1 (Tie / Stirrup) | 288 | 5.67 | 0.67 | 1,632.96 | 1,090.82lbs | 0.55Tons | ACI seismic spacing (4"/8" oc) | ||||||
| 26 | 10 | COL-C1 | C1-T02 | Column Internal Diamond Cross Ties | #3 | Type T1 (Tie / Stirrup) | 192 | 4.02 | 0.38 | 771.84 | 290.21lbs | 0.15Tons | Diamond pattern cross tie | ||||||
| 27 | 11 | COL-C2 | C2-V01 | Perimeter Column Main Verticals (Level 1 to 2) | #9 | Type 05 (Offset Crank) | 80 | 16.40 | 3.40 | 1,312.00 | 4,460.8lbs | 2.23Tons | Heavy column frame reinforcement | ||||||
| 28 | 12 | COL-C2 | C2-T01 | Perimeter Column Outer Rectangular Ties | #4 | Type T1 (Tie / Stirrup) | 208 | 6.33 | 0.67 | 1,316.64 | 879.52lbs | 0.44Tons | 135° Hooks alternate corner | ||||||
| 29 | Section 2 — Columns & Starter Dowels Subtotal: | 960 | 7,145.44 | 12,360.38lbs | 6.18Tons | ||||||||||||||
| 30 | SECTION 3: REINFORCED CONCRETE BEAMS & ELEVATED GIRDERS | ||||||||||||||||||
| 31 | 13 | BM-G1 | G1-B01 | Primary Transfer Girder (20x32 in) - Bottom Tension | #9 | Type 00 (Straight) | 30 | 28.00 | 3.40 | 840.00 | 2,856lbs | 1.43Tons | Full clear span + bearing | ||||||
| 32 | 14 | BM-G1 | G1-T01 | Primary Transfer Girder - Top Negative Over Column | #9 | Type 02 (90° Hook) | 30 | 13.56 | 3.40 | 406.80 | 1,383.12lbs | 0.69Tons | Negative moment top hook | ||||||
| 33 | 15 | BM-G1 | G1-S01 | Primary Transfer Girder - Closed 2-Leg Shear Stirrups | #4 | Type T1 (Tie / Stirrup) | 216 | 7.31 | 0.67 | 1,578.96 | 1,054.75lbs | 0.53Tons | Closely spaced @ shear critical | ||||||
| 34 | 16 | BM-B1 | B1-B01 | Secondary Floor Beam (16x24 in) - Bottom Tension | #8 | Type 00 (Straight) | 40 | 24.00 | 2.67 | 960.00 | 2,563.2lbs | 1.28Tons | Clear span positive tension | ||||||
| 35 | 17 | BM-B1 | B1-T01 | Secondary Floor Beam - Top Continuous Hanger Bars | #5 | Type 00 (Straight) | 20 | 24.00 | 1.04 | 480.00 | 500.64lbs | 0.25Tons | Stirrup support hanger bars | ||||||
| 36 | 18 | BM-B1 | B1-S01 | Secondary Floor Beam - Closed Shear Stirrups | #3 | Type T1 (Tie / Stirrup) | 280 | 5.52 | 0.38 | 1,545.60 | 581.15lbs | 0.29Tons | 135° Seismic hooks | ||||||
| 37 | Section 3 — Beams & Elevated Girders Subtotal: | 616 | 5,811.36 | 8,938.85lbs | 4.47Tons | ||||||||||||||
| 38 | SECTION 4: SUSPENDED ELEVATED SLABS & DECK REINFORCEMENT | ||||||||||||||||||
| 39 | 19 | SLB-L2 | S2-B01 | Elevated Two-Way Slab (8 in) - Bottom Mat (X-Dir) | #5 | Type 00 (Straight) | 85 | 38.50 | 1.04 | 3,272.50 | 3,413.22lbs | 1.71Tons | @ 12" o.c. positive moment | ||||||
| 40 | 20 | SLB-L2 | S2-B02 | Elevated Two-Way Slab (8 in) - Bottom Mat (Y-Dir) | #5 | Type 00 (Straight) | 120 | 28.50 | 1.04 | 3,420.00 | 3,567.06lbs | 1.78Tons | @ 12" o.c. positive moment | ||||||
| 41 | 21 | SLB-L2 | S2-T01 | Elevated Slab - Top Negative Mat Over Interior Beams | #5 | Type 00 (Straight) | 70 | 14.00 | 1.04 | 980.00 | 1,022.14lbs | 0.51Tons | @ 10" o.c. negative moment | ||||||
| 42 | 22 | SLB-L2 | S2-T02 | Slab Perimeter Edge U-Bars & Temperature Trim | #4 | Type 03 (U-Bar) | 64 | 5.34 | 0.67 | 341.76 | 228.3lbs | 0.11Tons | Perimeter spandrel edge trim | ||||||
| 43 | 23 | SLB-L2 | S2-D01 | Slab Opening Trimmer Bars (HVAC / Duct Openings) | #5 | Type 02 (90° Hook) | 24 | 6.90 | 1.04 | 165.60 | 172.72lbs | 0.09Tons | Corner 45° diagonal trim | ||||||
| 44 | Section 4 — Elevated Slabs & Deck Subtotal: | 363 | 8,179.86 | 8,403.43lbs | 4.20Tons | ||||||||||||||
| 45 | SECTION 5: CONCRETE SHEAR WALLS, CORE ELEVATOR & RETAINING WALLS | ||||||||||||||||||
| 46 | 24 | WAL-W1 | W1-V01 | Shear Wall (12 in) - Boundary Zone Main Verticals | #8 | Type 00 (Straight) | 32 | 22.00 | 2.67 | 704.00 | 1,879.68lbs | 0.94Tons | High axial & flexural zone | ||||||
| 47 | 25 | WAL-W1 | W1-V02 | Shear Wall (12 in) - Web Curtain Vertical Distribution | #5 | Type 00 (Straight) | 90 | 22.00 | 1.04 | 1,980.00 | 2,065.14lbs | 1.03Tons | Each face @ 12" o.c. | ||||||
| 48 | 26 | WAL-W1 | W1-H01 | Shear Wall - Horizontal Shear Reinforcement (2 Faces) | #5 | Type 02 (90° Hook) | 76 | 35.15 | 1.04 | 2,671.40 | 2,786.27lbs | 1.39Tons | Hooked into boundary elements | ||||||
| 49 | 27 | WAL-W1 | W1-T01 | Boundary Zone Confinement Ties & Crossties | #4 | Type 03 (U-Bar) | 128 | 1.92 | 0.67 | 245.76 | 164.17lbs | 0.08Tons | 135° Alternating hooks | ||||||
| 50 | 28 | RET-W1 | RW-V01 | Basement Retaining Wall (14 in) - Cantilever Tension | #7 | Type 02 (90° Hook) | 48 | 18.35 | 2.04 | 880.80 | 1,800.36lbs | 0.90Tons | Earth face flexure @ 8" o.c. | ||||||
| 51 | Section 5 — Concrete Shear & Retaining Walls Subtotal: | 374 | 6,481.96 | 8,695.61lbs | 4.35Tons | ||||||||||||||
| 52 | |||||||||||||||||||
| 53 | GRAND TOTAL NET REBAR TAKEOFF (ACROSS ALL SECTIONS) | 2,665 | 31,762.94 | 45,768.33lbs | 22.88Tons | Net Fabricated Takeoff | |||||||||||||
| 54 | Estimated Jobsite Cutting & Bending Scrap / Waste Allowance (+5.0%): | 2,288.42lbs | 1.14Tons | Offcuts & bar remnants | |||||||||||||||
| 55 | TOTAL ESTIMATED STEEL PURCHASE ORDER TONNAGE (NET + SCRAP): | 48,056.75lbs | 24.03Tons | Total Mill Purchasing | |||||||||||||||
Free Instant Download
No email signup • Unlocked formulas
Built-In Excel Formulas & Calculation Logic
Unlocked native Microsoft Excel functions pre-programmed inside this workbook:
=IF(LEFT(F16, 7)="Type 00", J16, IF(LEFT(F16, 7)="Type 02", J16+K16-M16, IF(LEFT(F16, 7)="Type 03", J16+K16+L16-(2*M16), IF(LEFT(F16, 7)="Type T1", 2*(J16+K16)+L16-(4*M16), J16+K16+L16-M16)))) Calculates the exact fabrication cutting length per bar based on CRSI standard shape codes: straight bars (Type 00: L = A), 90° hooks (Type 02: L = A + B - Ded), U-bars (Type 03: L = A + B + C - 2*Ded), closed seismic ties and stirrups (Type T1: L = 2(A+B) + C - 4*Ded), and offset column cranks (Type 05). Bend deductions automatically account for mandrel elongation.
=IFERROR(VLOOKUP(E16, '03_Bar_Shapes_and_ASTM_Specs'!$B$14:$E$24, 4, FALSE), 0) Dynamically cross-references the user-selected ASTM bar size (#3 through #11, or heavy civil #14 and #18) against the physical properties database on Sheet 3 to retrieve the precise standard unit weight in pounds per linear foot (e.g., #4 = 0.668 lb/ft, #8 = 2.670 lb/ft, #9 = 3.400 lb/ft).
=Q16/2000 Converts total linear weight in pounds (calculated as Total Pieces × Cutting Length × Nominal lb/ft) into standard US Tons (2,000 lbs/ton) for steel mill procurement and commercial freight budgeting.
=ROUNDUP((E17*(1+'01_BBS_and_Takeoff_Schedule'!))/40, 0) Estimates the total count of standard 40-foot mill stock bars required to fabricate each bar size by incorporating the project cutting waste factor (typically 5.0% to 7.0%) and rounding up to the nearest whole commercial stock length.
=SUMIF('01_BBS_and_Takeoff_Schedule'!$E$15:$E$50, A17, '01_BBS_and_Takeoff_Schedule'!$Q$15:$Q$50) Scans the entire multi-element scheduling schedule and sums total calculated steel weight in pounds for each discrete rebar diameter (#3 to #11), allowing fabricators to place consolidated mill bundle purchase orders.
Full Workbook Print Layout Preview (.XLSX)
Overview & Industry Standard Alignment
The Rebar Bending Schedule (BBS) & Steel Weight Takeoff Excel template represents a comprehensive, consulting-grade scheduling and estimating solution designed for structural engineers, concrete subcontractors, rebar fabricators, and commercial estimators. In reinforced concrete construction, the Bar Bending Schedule serves as the primary contractual and operational bridge between structural engineering drawings and physical placement on the jobsite. An incomplete or poorly formatted rebar takeoff leads to expensive steel over-orders, jobsite fabrication delays, non-conforming lap splices, and catastrophic beam-column joint congestion. Built in strict adherence to American Concrete Institute (ACI 318-19 and ACI 315R-18) and Concrete Reinforcing Steel Institute (CRSI) standards, this workbook replaces fragile manual calculations and static PDF tables with a fully automated, multi-tab computational engine. The template structures reinforcement takeoffs across five primary structural element categories: (1) Isolated Footings, Mat Foundations & Grade Beams; (2) Reinforced Concrete Columns & Starter Dowels; (3) Beams & Elevated Transfer Girders; (4) Suspended Elevated Slabs & Deck Meshes; and (5) Concrete Shear Walls & Retaining Structures. Each line item dynamically computes cutting lengths based on CRSI standard shape types, subtracts bend deductions caused by cold-mandrel elongation, retrieves nominal unit weights from an integrated ASTM A615/A706 database, and sums net footage and tonnage. Supporting tabs automatically synthesize element-by-element cost allocations, generate bar-by-bar mill order bundles, calculate jobsite accessories (#16 gauge tie wire coils, concrete dobies, and mechanical couplers), and reference ACI 318-19 Class B tension lap splice tables across 3,000, 4,000, and 5,000 psi concrete.
Practical Operational Use Cases:
Commercial Structural Concrete Contractor Bidding & Takeoff
Calculate exact steel reinforcement tonnage, material procurement expenses, and rodbuster crew installation costs directly from structural contract drawings for competitive lump-sum and GMP commercial bids.
Rebar Fabrication Shop Cutting, Bending & Bundling Optimization
Generate mill-ready bar cutting lists with exact out-to-out dimensions, bend deduction allowances, and standard 40-foot stock bar order quantities to minimize remnant scrap and shop waste.
Structural Engineer of Record (SEOR) Shop Drawing & Submittal Review
Verify rebar fabricator submittals against structural design schedules, ensuring code compliance with ACI 318-19 minimum clear cover, standard 90°/135° hook lengths, and Class B lap splices.
Field Rodbuster Crew Placement & Jobsite Consumables Planning
Estimate required quantities of #16 gauge black annealed tie wire coils, concrete dobies, slab bolsters, and mechanical couplers prior to concrete pours to prevent jobsite shutdowns.
Designed For:
What’s Inside the Workbook (Tab-by-Tab Breakdown)
01_BBS_and_Takeoff_Schedule (Master Scheduling Schedule)
The primary operational worksheet featuring an Executive Project Header, material specifications (f'c, steel grade, scrap %, mill price, labor rate), 6 Top KPI Summary Cards, and 28 pre-populated structural line items grouped across 5 CSI divisions (Footings, Columns, Beams, Slabs, Walls) with dynamic CRSI cutting length and ASTM weight formulas.
02_Element_and_Weight_Summary (Rollup & Mill Procurement Matrix)
Executive synthesis sheet containing Table 1 (Weight and cost rollup by structural element category), Table 2 (Bar Size Procurement Matrix for #3 through #11 with piece counts, linear footage, net tonnage, scrap allowance, 40-ft stock bar counts, and purchasing cost), and Table 3 (Accessories, tie wire coils, concrete dobies, and rodbuster labor hours).
03_Bar_Shapes_and_ASTM_Specs (ASTM Database & CRSI Shape Codes)
Official reference database featuring ASTM A615 / A706 properties (#3 to #18 nominal diameter, area, lb/ft, metric mm, and kg/m), CRSI standard shape code diagrams and equations (Types 00, 02, 03, T1, 05, 08), and ACI 318-19 Class B tension lap splice lengths for 3,000, 4,000, and 5,000 psi concrete.
04_Instructions_and_Notes (PE Detailing Guidelines & User Walkthrough)
Comprehensive engineering guidance authored by a Senior Structural PE, documenting ACI 318-19 clear cover minimums, mandrel bend deduction physics, lap splice staggering rules, seismic hook requirements, and step-by-step instructions for customizing project parameters.
Practitioner Tips & Best Practices
-
✓
Account for Mandrel Bend Elongation to Avoid Oversized Rebar Cages: When rebar is cold-bent around a fabrication pin, outer steel fibers stretch. Always deduct 2 times the bar diameter (2 db) per 90° bend from out-to-out dimensions so that finished stirrups and column ties maintain specified concrete clear cover.
-
✓
Apply the 1.3 Top Bar Development Length Multiplier Accurately: For horizontal reinforcement placed where more than 12 inches of fresh concrete is cast beneath the bar (such as top bars in girders or deep transfer slabs), ACI 318 mandates a 1.3 development length multiplier due to rising bleed water and reduced bond strength.
-
✓
Optimize Mill Stock Bar Lengths (40 ft vs. 60 ft) to Slash Cut Offcuts: Standard mill bundles are supplied in 20 ft, 40 ft, and 60 ft lengths. Aligning continuous slab and beam runs to 40 ft or 60 ft stock bars reduces scrap from 8% down to under 4%, yielding thousands of dollars in commercial project savings.
-
✓
Budget for Jobsite Tie Wire and Concrete Dobies Early in the Bid: Rodbusters consume approximately 15 to 20 lbs of #16 gauge tie wire and 40 to 50 concrete chairs/dobies per ton of placed rebar. Use Table 3 on Sheet 2 to ensure these consumable line items are fully covered in your subcontractor pricing.
Frequently Asked Questions
What is a Bar Bending Schedule (BBS) in structural reinforced concrete?
A Bar Bending Schedule (BBS) is an engineering document that lists every reinforcing steel bar required for a concrete structure. It specifies structural member location, bar mark, bar diameter, CRSI shape code, segment dimensions, cutting lengths, total quantities, and calculated steel weight. Fabricators use the BBS to cut and bend steel, while contractors use it for procurement, delivery staging, and field placement.
How is the nominal unit weight of ASTM rebar calculated in this Excel template?
Nominal unit weights in this template are dynamically cross-referenced from an integrated ASTM A615/A706 database on Sheet 3 using Excel's VLOOKUP function. Standard ASTM unit weights are: #3 = 0.376 lb/ft, #4 = 0.668 lb/ft, #5 = 1.043 lb/ft, #6 = 1.502 lb/ft, #7 = 2.044 lb/ft, #8 = 2.670 lb/ft, #9 = 3.400 lb/ft, #10 = 4.303 lb/ft, and #11 = 5.313 lb/ft. An empirical rule of thumb is that nominal weight (lb/ft) approximately equals (Bar Size in eighths of an inch)² / 24.
How does the template calculate cutting lengths for bent bars (hooks, stirrups, U-bars)?
The workbook incorporates CRSI standard shape cutting equations with bend deductions. For straight bars (Type 00), cutting length equals Segment A. For 90° hooks (Type 02), cutting length equals A + B minus bend deduction. For U-bars (Type 03), cutting length equals A + B + C minus 2 deductions. For closed seismic ties and stirrups (Type T1), cutting length equals 2(A + B) plus hook extensions minus 4 bend deductions. Deductions account for mandrel pin elongation during cold bending.
What scrap percentage should be added to net rebar weight for commercial concrete estimating?
Industry standard rebar cutting scrap allowance typically ranges from 4% to 8%, with 5.0% being the standard benchmark for typical commercial buildings. Simpler foundations and continuous slabs with standard 40-foot stock bars experience lower scrap (3% to 5%), whereas complex architectural shapes, high stirrup counts, and congested seismic frames can experience 7% to 10% scrap from remnant offcuts.
What is the difference between ASTM A615 and ASTM A706 reinforcing steel?
ASTM A615 is standard billet carbon-steel rebar widely used in general commercial and residential concrete. ASTM A706 is a low-alloy deformed steel bar specifically engineered with enhanced ductility, a controlled tensile-to-yield strength ratio (not less than 1.25), and strict chemical limits for field weldability. ACI 318 mandates ASTM A706 in special seismic moment frames and shear walls in Seismic Design Categories C, D, E, and F.
How are ACI 318 tension lap splice lengths determined for columns, beams, and slabs?
ACI 318-19 specifies tension development length (ld) based on yield strength (fy = 60 ksi), concrete compressive strength (f'c), bar diameter (db), concrete cover, and bar spacing. A Class B lap splice requires 1.3 times the basic development length (1.3 ld). Bars positioned with more than 12 inches of fresh concrete placed beneath them (top bars) require an additional 1.3 multiplier. Sheet 3 provides a pre-calculated reference matrix of Class B splice lengths for 3,000, 4,000, and 5,000 psi concrete.
Can this template be customized for metric bar sizes (Ø8mm to Ø32mm) and Eurocode 2?
Yes. Sheet 3 includes full metric diameter (mm), cross-sectional area (mm²), and unit weight (kg/m) columns for every standard bar size. Users working on international or Canadian metric projects (10M, 15M, 20M, 25M, 30M) can simply reference the metric columns or input metric dimensions, as the underlying mathematical logic for shape cutting lengths and member aggregations is identical.