CSI MasterFormat 50-Division Construction Budget, Schedule of Values (SOV) & General Contractor Bid Excel Template
01_GC_Bid_Summary_and_KPIs — Interactive Spreadsheet
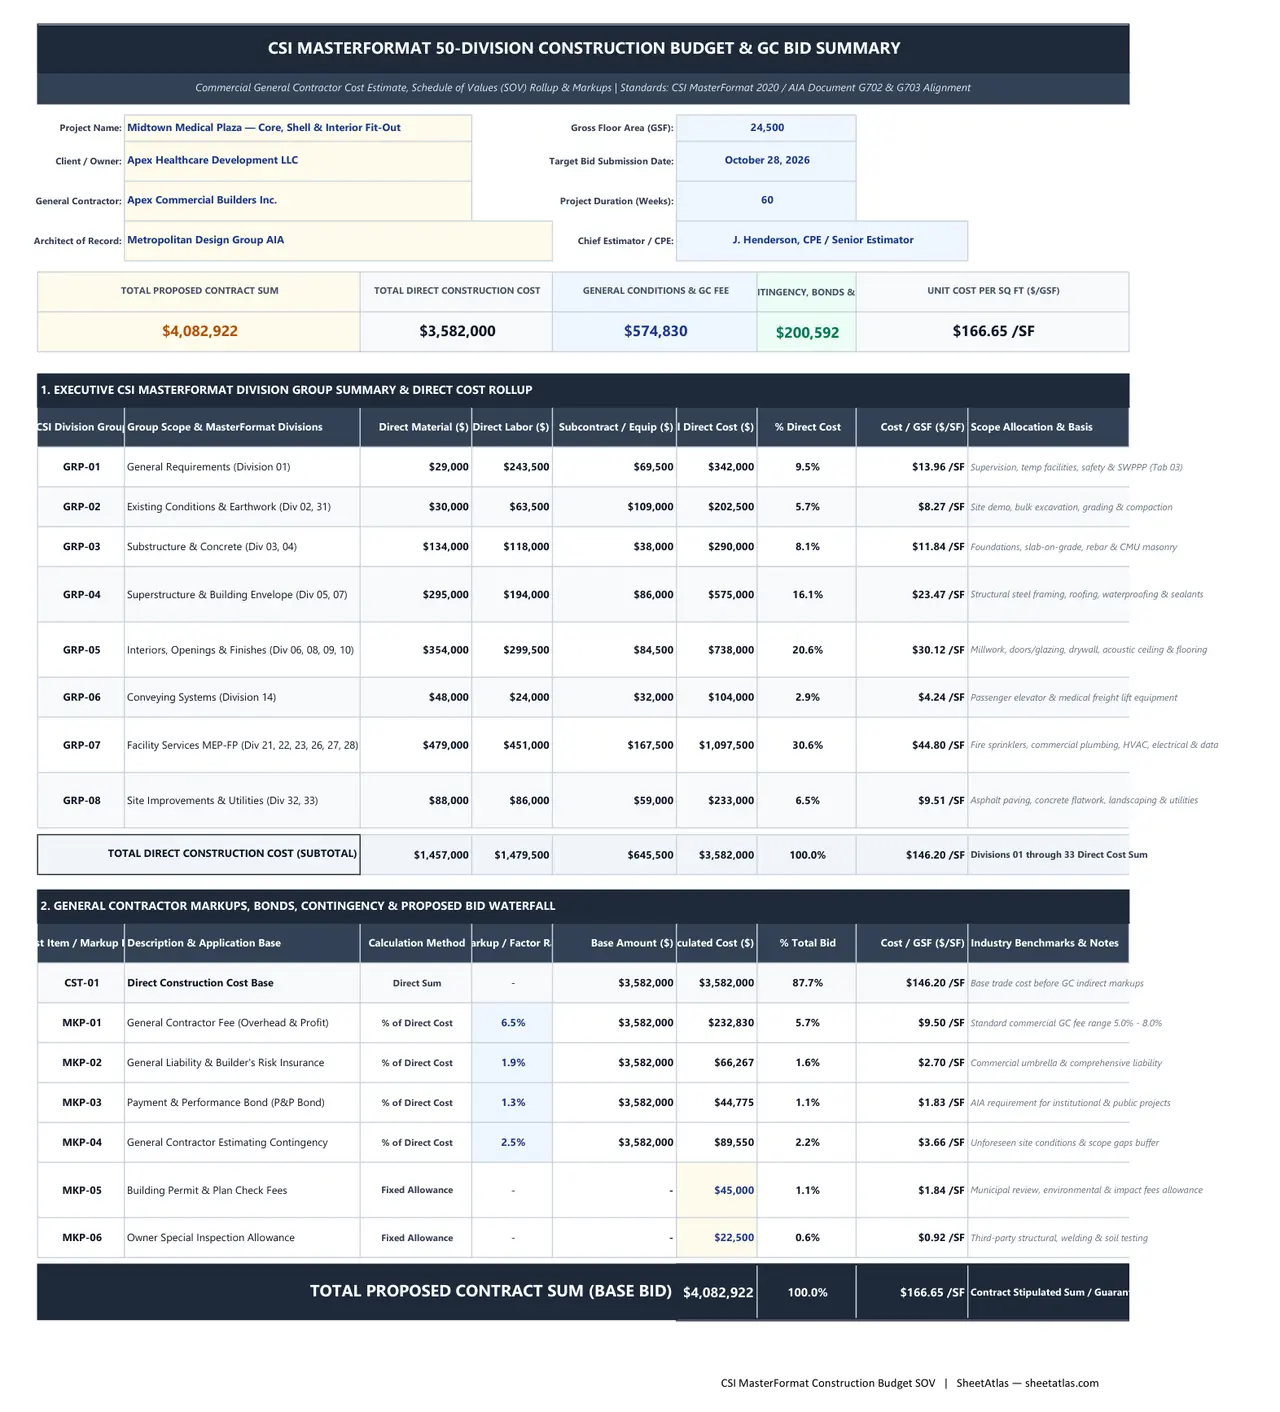
| # | A | B | C | D | E | F | G | H | I | J |
|---|---|---|---|---|---|---|---|---|---|---|
| 1 | CSI MASTERFORMAT 50-DIVISION CONSTRUCTION BUDGET & GC BID SUMMARY | |||||||||
| 2 | Commercial General Contractor Cost Estimate, Schedule of Values (SOV) Rollup & Markups | Standards: CSI MasterFormat 2020 / AIA Document G702 & G703 Alignment | |||||||||
| 3 | ||||||||||
| 4 | Project Name: | Midtown Medical Plaza — Core, Shell & Interior Fit-Out | Gross Floor Area (GSF): | |||||||
| 5 | Client / Owner: | Apex Healthcare Development LLC | Target Bid Submission Date: | October 28, 2026 | ||||||
| 6 | General Contractor: | Apex Commercial Builders Inc. | Project Duration (Weeks): | |||||||
| 7 | Architect of Record: | Metropolitan Design Group AIA | Chief Estimator / CPE: | J. Henderson, CPE / Senior Estimator | ||||||
| 8 | ||||||||||
| 9 | TOTAL PROPOSED CONTRACT SUM | TOTAL DIRECT CONSTRUCTION COST | GENERAL CONDITIONS & GC FEE | CONTINGENCY, BONDS & INS. | UNIT COST PER SQ FT ($/GSF) | |||||
| 10 | $4,082,922 | $3,582,000 | $574,830 | $200,592 | $166.65 | |||||
| 11 | ||||||||||
| 12 | ||||||||||
| 13 | 1. EXECUTIVE CSI MASTERFORMAT DIVISION GROUP SUMMARY & DIRECT COST ROLLUP | |||||||||
| 14 | CSI Division Group | Group Scope & MasterFormat Divisions | Direct Material ($) | Direct Labor ($) | Subcontract / Equip ($) | Total Direct Cost ($) | % Direct Cost | Cost / GSF ($/SF) | Scope Allocation & Basis | |
| 15 | GRP-01 | General Requirements (Division 01) | $29,000 | $243,500 | $69,500 | $342,000 | 9.5% | $13.96 | Supervision, temp facilities, safety & SWPPP (Tab 03) | |
| 16 | GRP-02 | Existing Conditions & Earthwork (Div 02, 31) | $30,000 | $63,500 | $109,000 | $202,500 | 5.7% | $8.27 | Site demo, bulk excavation, grading & compaction | |
| 17 | GRP-03 | Substructure & Concrete (Div 03, 04) | $134,000 | $118,000 | $38,000 | $290,000 | 8.1% | $11.84 | Foundations, slab-on-grade, rebar & CMU masonry | |
| 18 | GRP-04 | Superstructure & Building Envelope (Div 05, 07) | $295,000 | $194,000 | $86,000 | $575,000 | 16.1% | $23.47 | Structural steel framing, roofing, waterproofing & sealants | |
| 19 | GRP-05 | Interiors, Openings & Finishes (Div 06, 08, 09, 10) | $354,000 | $299,500 | $84,500 | $738,000 | 20.6% | $30.12 | Millwork, doors/glazing, drywall, acoustic ceiling & flooring | |
| 20 | GRP-06 | Conveying Systems (Division 14) | $48,000 | $24,000 | $32,000 | $104,000 | 2.9% | $4.24 | Passenger elevator & medical freight lift equipment | |
| 21 | GRP-07 | Facility Services MEP-FP (Div 21, 22, 23, 26, 27, 28) | $479,000 | $451,000 | $167,500 | $1,097,500 | 30.6% | $44.80 | Fire sprinklers, commercial plumbing, HVAC, electrical & data | |
| 22 | GRP-08 | Site Improvements & Utilities (Div 32, 33) | $88,000 | $86,000 | $59,000 | $233,000 | 6.5% | $9.51 | Asphalt paving, concrete flatwork, landscaping & utilities | |
| 23 | ||||||||||
| 24 | TOTAL DIRECT CONSTRUCTION COST (SUBTOTAL) | $1,457,000 | $1,479,500 | $645,500 | $3,582,000 | 100.0% | $146.20 | Divisions 01 through 33 Direct Cost Sum | ||
| 25 | ||||||||||
| 26 | 2. GENERAL CONTRACTOR MARKUPS, BONDS, CONTINGENCY & PROPOSED BID WATERFALL | |||||||||
| 27 | Cost Item / Markup Line | Description & Application Base | Calculation Method | Markup / Factor Rate | Base Amount ($) | Calculated Cost ($) | % Total Bid | Cost / GSF ($/SF) | Industry Benchmarks & Notes | |
| 28 | CST-01 | Direct Construction Cost Base | Direct Sum | - | $3,582,000 | $3,582,000 | 87.7% | $146.20 | Base trade cost before GC indirect markups | |
| 29 | MKP-01 | General Contractor Fee (Overhead & Profit) | % of Direct Cost | $3,582,000 | $232,830 | 5.7% | $9.50 | Standard commercial GC fee range 5.0% - 8.0% | ||
| 30 | MKP-02 | General Liability & Builder's Risk Insurance | % of Direct Cost | $3,582,000 | $66,267 | 1.6% | $2.70 | Commercial umbrella & comprehensive liability | ||
| 31 | MKP-03 | Payment & Performance Bond (P&P Bond) | % of Direct Cost | $3,582,000 | $44,775 | 1.1% | $1.83 | AIA requirement for institutional & public projects | ||
| 32 | MKP-04 | General Contractor Estimating Contingency | % of Direct Cost | $3,582,000 | $89,550 | 2.2% | $3.66 | Unforeseen site conditions & scope gaps buffer | ||
| 33 | MKP-05 | Building Permit & Plan Check Fees | Fixed Allowance | - | - | 1.1% | $1.84 | Municipal review, environmental & impact fees allowance | ||
| 34 | MKP-06 | Owner Special Inspection Allowance | Fixed Allowance | - | - | 0.6% | $0.92 | Third-party structural, welding & soil testing | ||
| 35 | ||||||||||
| 36 | TOTAL PROPOSED CONTRACT SUM (BASE BID) | $4,082,922 | 100.0% | $166.65 | Contract Stipulated Sum / Guaranteed Maximum Price (GMP) | |||||
Free Instant Download
No email signup • Unlocked formulas
Built-In Excel Formulas & Calculation Logic
Unlocked native Microsoft Excel functions pre-programmed inside this workbook:
=SUM(G28:G34) Aggregates total direct construction costs with indirect contractor markups including GC Overhead & Profit, General Liability Insurance, Payment & Performance Bonds, Estimating Contingency, and municipal permit allowances into the final stipulated contract price.
=F29*E29 Calculates the contractor fee by multiplying the total direct trade cost base by the negotiated GC fee percentage (e.g., 6.50%), establishing transparent cost-plus-fee or GMP accounting.
=SUM(F14:H14) Combines direct material, direct labor, and subcontractor/equipment costs for each CSI MasterFormat trade line item, preventing cost overlap between self-performed labor and third-party subcontract buyout.
=ROUND(I14*'01_GC_Bid_Summary_and_KPIs'!$E$29, 0) Allocates the General Contractor's overhead and profit proportionally across individual trade lines, generating fully loaded scheduled values that match AIA G702 / G703 monthly pay application requirements.
=IFERROR(G36/$G$4, 0) Divides total contract cost or individual division totals by the building's gross square footage with IFERROR protection, allowing estimators and developers to benchmark costs against historical RSMeans data.
Full Workbook Print Layout Preview (.XLSX)
Overview & Industry Standard Alignment
In commercial and industrial construction, creating a credible, competitive bid proposal requires far more than rough square-foot unit costs. Owners, architects, lenders, and surety underwriters expect an itemized budget structured in full accordance with the Construction Specifications Institute (CSI) MasterFormat 50-division classification system. Furthermore, once awarded, the contractor's bid must translate seamlessly into an itemized Schedule of Values (SOV) to govern monthly progress billing under AIA Document G702 (Application and Certificate for Payment) and G703 (Continuation Sheet). Relying on generic single-sheet spreadsheets or rigid SaaS software frequently results in missing jobsite overhead lines, compounded markup errors, or disconnects between estimating takeoffs and field buyout. General Conditions (Division 01)—including full-time superintendent supervision, field office trailers, temporary utilities, waste dumpsters, and QA testing—often represent 6% to 10% of total direct costs. When these indirect expenses are lumped into trade markups rather than itemized, contractors face severe cash-flow shortfalls and margin slippage. This CSI MasterFormat 50-Division Construction Budget and General Contractor Bid Excel Template (.xlsx) provides a comprehensive, audit-ready framework engineered specifically for commercial general contractors, construction managers (CM at Risk), and preconstruction estimators. Tab 01 presents an executive-ready bid summary featuring 5 high-impact KPI cards, a division group direct cost rollup, and a contractor markup waterfall that transparently models GC fee (O&P), general liability insurance, P&P bonds, and estimating contingency. Tab 02 delivers a detailed 33-item trade schedule spanning Divisions 01 through 33 with automatic fee allocation to generate a true AIA G703 Schedule of Values. Tab 03 provides an exhaustive Division 01 General Conditions calculator across 20 line items, and Tab 04 serves as a MasterFormat 2020 reference guide complete with ASPE industry benchmarks.
Practical Operational Use Cases:
Commercial General Contractor Hard-Bid & GMP Proposals
Assemble lump-sum hard bids or Guaranteed Maximum Price (GMP) proposals for commercial offices, healthcare facilities, retail centers, and industrial warehouses with automated markup and bond calculations.
AIA Document G702 / G703 Schedule of Values (SOV) Creation
Convert estimated trade buyout numbers into a clean, architect-approved Schedule of Values with proportionally allocated contractor fees, ready for monthly progress billing and retainage tracking.
Division 01 General Conditions & Jobsite Overhead Budgeting
Accurately budget field superintendent supervision, project engineering, temporary electric/water, safety fencing, waste dumpsters, and testing allowances based on project duration in weeks and months.
Construction Loan Underwriting & Developer Feasibility Analysis
Provide commercial real estate lenders, equity partners, and developers with an institutional-grade CSI division cost breakdown, cost-per-square-foot metrics, and transparent fee waterfall.
Designed For:
What’s Inside the Workbook (Tab-by-Tab Breakdown)
01_GC_Bid_Summary_and_KPIs (Executive Bid Dashboard & Markup Waterfall)
Features project metadata (GSF, duration, client, architect, CPE estimator), 5 high-level KPI cards (Total Contract Sum, Direct Cost, General Conditions & Fee, Contingency/Bonds, and Cost/GSF), 8 CSI division group rollups with material/labor/subcontract splits, and a contractor markup waterfall modeling GC fee (6.5%), liability insurance (1.85%), P&P bond (1.25%), contingency (2.5%), and municipal permit allowances.
02_50_Division_Budget_and_SOV (Itemized Trade Schedule & AIA SOV)
Contains 33 pre-built commercial trade line items organized across Divisions 01 through 33 (Sitework, Concrete, Masonry, Metals, Envelope, Interiors, Finishes, Elevators, MEP-FP, and Utilities). Each line item tracks subcontractor trade partners, direct material, direct labor, subcontract pricing, automated GC fee allocation, total scheduled value, % contract sum, and unit cost per square foot.
03_General_Conditions_Detail (Division 01 Jobsite Overhead Schedule)
Itemizes 20 essential General Conditions lines across 4 distinct categories: Category A (Field Supervision & Management), Category B (Temporary Utilities, Office & Sanitation), Category C (Jobsite Safety, Cleanup & SWPPP), and Category D (QA Testing, Surveying & Closeout). Quantities are driven by project weeks, months, or square footage and feed directly into the MasterFormat budget.
04_CSI_Reference_and_GC_Guide (MasterFormat 2020 & Estimating Rules)
A comprehensive reference table listing all standard MasterFormat 2020 divisions, key trade scope inclusions, cost drivers, and ASPE commercial estimating benchmarks, accompanied by 6 critical rules of thumb for GC fees, bond rates, design contingency stages, and AIA billing discipline.
Practitioner Tips & Best Practices
-
✓
Never Lump Division 01 General Conditions into Direct Subcontract Costs: Isolate jobsite supervision, temp utilities, and dumpsters into a dedicated Division 01 schedule. Lumping indirect costs into trade scopes obscures true labor productivity and exposes the contractor to major cash flow deficits if project duration extends.
-
✓
Align Schedule of Values (SOV) Lines with Trade Buyout Packages: Structure your Schedule of Values line items so they mirror the exact scopes in your executed subcontractor agreements. This eliminates billing ambiguities and accelerates architect certification on monthly AIA G702/G703 pay applications.
-
✓
Differentiate Estimating Contingency from Contractor Fee (O&P): Keep estimating contingency (allowance for design scope evolution and minor unforeseen field conditions) completely separate from your overhead and profit margin. Blending them risks giving away profit during early value engineering negotiations.
-
✓
Calibrate Bond and Insurance Percentages with Your Surety Broker: Payment and Performance (P&P) bond rates vary based on GC bonding capacity and single-job limits, typically following a tiered scale (e.g., $12/thousand for first $500k, $8/thousand thereafter). Enter your exact blended rate into cell E31.
Frequently Asked Questions
What is CSI MasterFormat and why is it essential for construction budgets?
CSI MasterFormat is the standard organizational classification system used throughout North America for commercial building specifications, cost estimating, and project manuals. Maintained by the Construction Specifications Institute (CSI) and Construction Specifications Canada (CSC), the current MasterFormat uses a 50-division structure organized into 5 major subgroups: General Requirements (Div 01), Facility Construction (Div 02–14), Facility Services (Div 21–28), Site and Infrastructure (Div 31–35), and Process Equipment (Div 40–49). Using MasterFormat ensures that every scope of work—from earthwork to finishes and MEP—is systematically tracked without omissions or double-counting.
How does this spreadsheet align with AIA Document G702 and G703 billing?
AIA Document G702 (Application and Certificate for Payment) and G703 (Continuation Sheet) require an itemized Schedule of Values (SOV) where the sum of all scheduled work packages equals the total stipulated contract sum. Tab 02 ('02_50_Division_Budget_and_SOV') is specifically designed to function as the master continuation sheet. By applying a proportional GC fee allocation across each trade scope, the scheduled values reflect true fully loaded billing numbers, allowing project managers to directly copy line item descriptions, scheduled values, and CSI codes into their monthly AIA billing software.
What is the difference between direct trade costs and Division 01 General Conditions?
Direct trade costs represent the permanent labor, materials, equipment, and subcontracts that become part of the physical building (e.g., concrete footings, structural steel, drywall, roofing, and HVAC ductwork). Division 01 General Conditions represent the temporary, indirect costs required to administer, supervise, and support the construction jobsite throughout its duration (e.g., superintendent salaries, field office trailers, temporary electric power, safety barriers, dumpsters, survey layout, and testing). Division 01 typically accounts for 6% to 10% of total direct construction costs and must be meticulously tracked to avoid project overhead deficits.
What is a standard General Contractor fee percentage in commercial construction?
In commercial construction, General Contractor fees (covering home-office overhead and net profit) typically range from 4.0% to 8.0% of direct construction costs. For large, negotiated CM at Risk or GMP projects exceeding $20 million, GC fees often range between 3.5% and 5.5%. For mid-sized commercial projects ($2M to $10M), fees typically range between 5.0% and 7.5%. In highly competitive public hard-bid work, fees may compress to 3.0% to 4.5%. This template provides an editable input cell (cell E29) allowing estimators to set any desired fee percentage.
How should estimating contingency be applied in a General Contractor budget?
Estimating contingency is an internal contractor allowance designed to absorb design scope evolution, minor drawing ambiguities, and unforeseen field conditions before subcontracts are bought out. Best practice (endorsed by ASPE) is to establish contingency based on design maturity: 15%–20% for conceptual budgets, 10%–15% for Schematic Design (SD), 5%–8% for Design Development (DD), and 2%–3% for 100% Construction Documents (CD). In this template, contingency is modeled in cell E32 as a distinct percentage of direct cost, ensuring it remains transparent and adjustable.
Can I customize or add additional CSI divisions to this template?
Yes. The workbook is built with native, standard Microsoft Excel formulas and contains zero locked or encrypted cells. To add sub-trades or specialized divisions (such as Division 11 Commercial Equipment, Division 13 Special Construction, or Division 25 Integrated Automation), simply insert rows within the appropriate division group in Tab 02, drag down the formulas in Columns I, J, K, L, and M, and verify that the group subtotal row includes the newly inserted range. The master summary in Tab 01 will automatically capture the updated totals.