Drywall Takeoff & Material Cost Estimator Excel Spreadsheet (4x8 & 4x12 Sheet Count, Mud, Tape & Labor)
01_Drywall_Takeoff_Estimator — Interactive Spreadsheet
| # | A | B | C | D | E | F | G | H | I | J | K | L |
|---|---|---|---|---|---|---|---|---|---|---|---|---|
| 1 | CSI DIVISION 092900 — DRYWALL & GYPSUM BOARD TAKEOFF & CONTRACTOR BID ESTIMATOR | |||||||||||
| 2 | Chief Estimator Edition | Amber Cells = Editable Takeoff Inputs | Automated 4x8 & 4x12 Sheet Count, Mud/Tape/Screws, Labor & O&P Markup | |||||||||||
| 3 | ||||||||||||
| 4 | Project Name / Bid Package: | Westside Medical Plaza — Suite 200 TI | Drywall Finish Level: | GA-214 Level 4 Smooth | Overhead & Profit Markup (%): | |||||||
| 5 | General Contractor / Client: | Summit Commercial Builders LLC | Material Cost / Sq Ft ($): | Hanging + Taping Labor / SF ($): | ||||||||
| 6 | Chief Estimator / Bid Date: | M. Vance, CPE (2026-04-10) | Sales Tax on Materials (%): | Fastener & Mud Allowance / SF ($): | ||||||||
| 7 | ||||||||||||
| 8 | GROSS BOARD AREA (SQ FT) | TOTAL GYPSUM SHEETS REQ. | TOTAL MATERIAL COST ($) | TOTAL HANG & TAPE LABOR ($) | TOTAL CLIENT BID PRICE (W/ O&P) | |||||||
| 9 | 0 SF | 0 Bds | $0.00 | $0.00 | $0.00 | |||||||
| 10 | ||||||||||||
| 11 | Zone # | Room / Area & Wall/Ceiling Assembly | Gypsum Board Spec | Board Area (SF) | Net Takeoff (SF) | Waste (%) | Gross Area (SF) | Sheets Req. | Materials ($) | Labor Cost ($) | Direct Cost ($) | Total Bid ($) |
| 12 | ZN-01 | Reception & Waiting Lobby — Perimeter Walls | 5/8" Type X Firecode (4x12) | 0 | 0 | $0.00 | $0.00 | $0.00 | $0.00 | |||
| 13 | ZN-02 | Reception & Waiting Lobby — Dropped Soffit Bulkheads | 1/2" Regular Lite (4x8) | 0 | 0 | $0.00 | $0.00 | $0.00 | $0.00 | |||
| 14 | ZN-03 | Main Corridor Spine — 1-Hr Fire Rated Partitions | 5/8" Type X Firecode (4x12) | 0 | 0 | $0.00 | $0.00 | $0.00 | $0.00 | |||
| 15 | ZN-04 | Exam Rooms #101–#108 — Interior Stud Partitions | 5/8" Mold Tough Abuse (4x12) | 0 | 0 | $0.00 | $0.00 | $0.00 | $0.00 | |||
| 16 | ZN-05 | Restrooms & Lab Wet Walls — Tile Backer / Greenboard | 5/8" Moisture & Mold (4x8) | 0 | 0 | $0.00 | $0.00 | $0.00 | $0.00 | |||
| 17 | ZN-06 | Physician Private Offices — Sound Attenuated Walls | 5/8" QuietRock Acoustic (4x12) | 0 | 0 | $0.00 | $0.00 | $0.00 | $0.00 | |||
| 18 | ZN-07 | Breakroom & Staff Lounge — Walls & GWB Ceiling | 1/2" Regular Lite (4x12) | 0 | 0 | $0.00 | $0.00 | $0.00 | $0.00 | |||
| 19 | ZN-08 | IT Server & Electrical Closet — 2-Hr Double Layer | 5/8" Type X Firecode (4x8) | 0 | 0 | $0.00 | $0.00 | $0.00 | $0.00 | |||
| 20 | ZN-09 | X-Ray Imaging Room — Lead-Lined Backing Layer | 5/8" Type X Firecode (4x8) | 0 | 0 | $0.00 | $0.00 | $0.00 | $0.00 | |||
| 21 | ZN-10 | Stairwell #1 & #2 Shaft Wall Enclosure | 1" Gypsum Coreboard (2x12) | 0 | 0 | $0.00 | $0.00 | $0.00 | $0.00 | |||
| 22 | ZN-11 | Hard Lid Gypsum Ceilings — Restrooms & Storage | 1/2" Sag-Resistant Ceiling (4x12) | 0 | 0 | $0.00 | $0.00 | $0.00 | $0.00 | |||
| 23 | ZN-12 | Exterior Perimeter Parapet & Window Jamb Returns | 5/8" Fiberglass Mat Sheathing | 0 | 0 | $0.00 | $0.00 | $0.00 | $0.00 | |||
| 24 | TOTAL DRYWALL TAKEOFF & BID SUMMARY | 0 SF | 0.0% | 0 SF | 0 Bds | $0.00 | $0.00 | $0.00 | $0.00 | |||
Free Instant Download
No email signup • Unlocked formulas
Built-In Excel Formulas & Calculation Logic
Unlocked native Microsoft Excel functions pre-programmed inside this workbook:
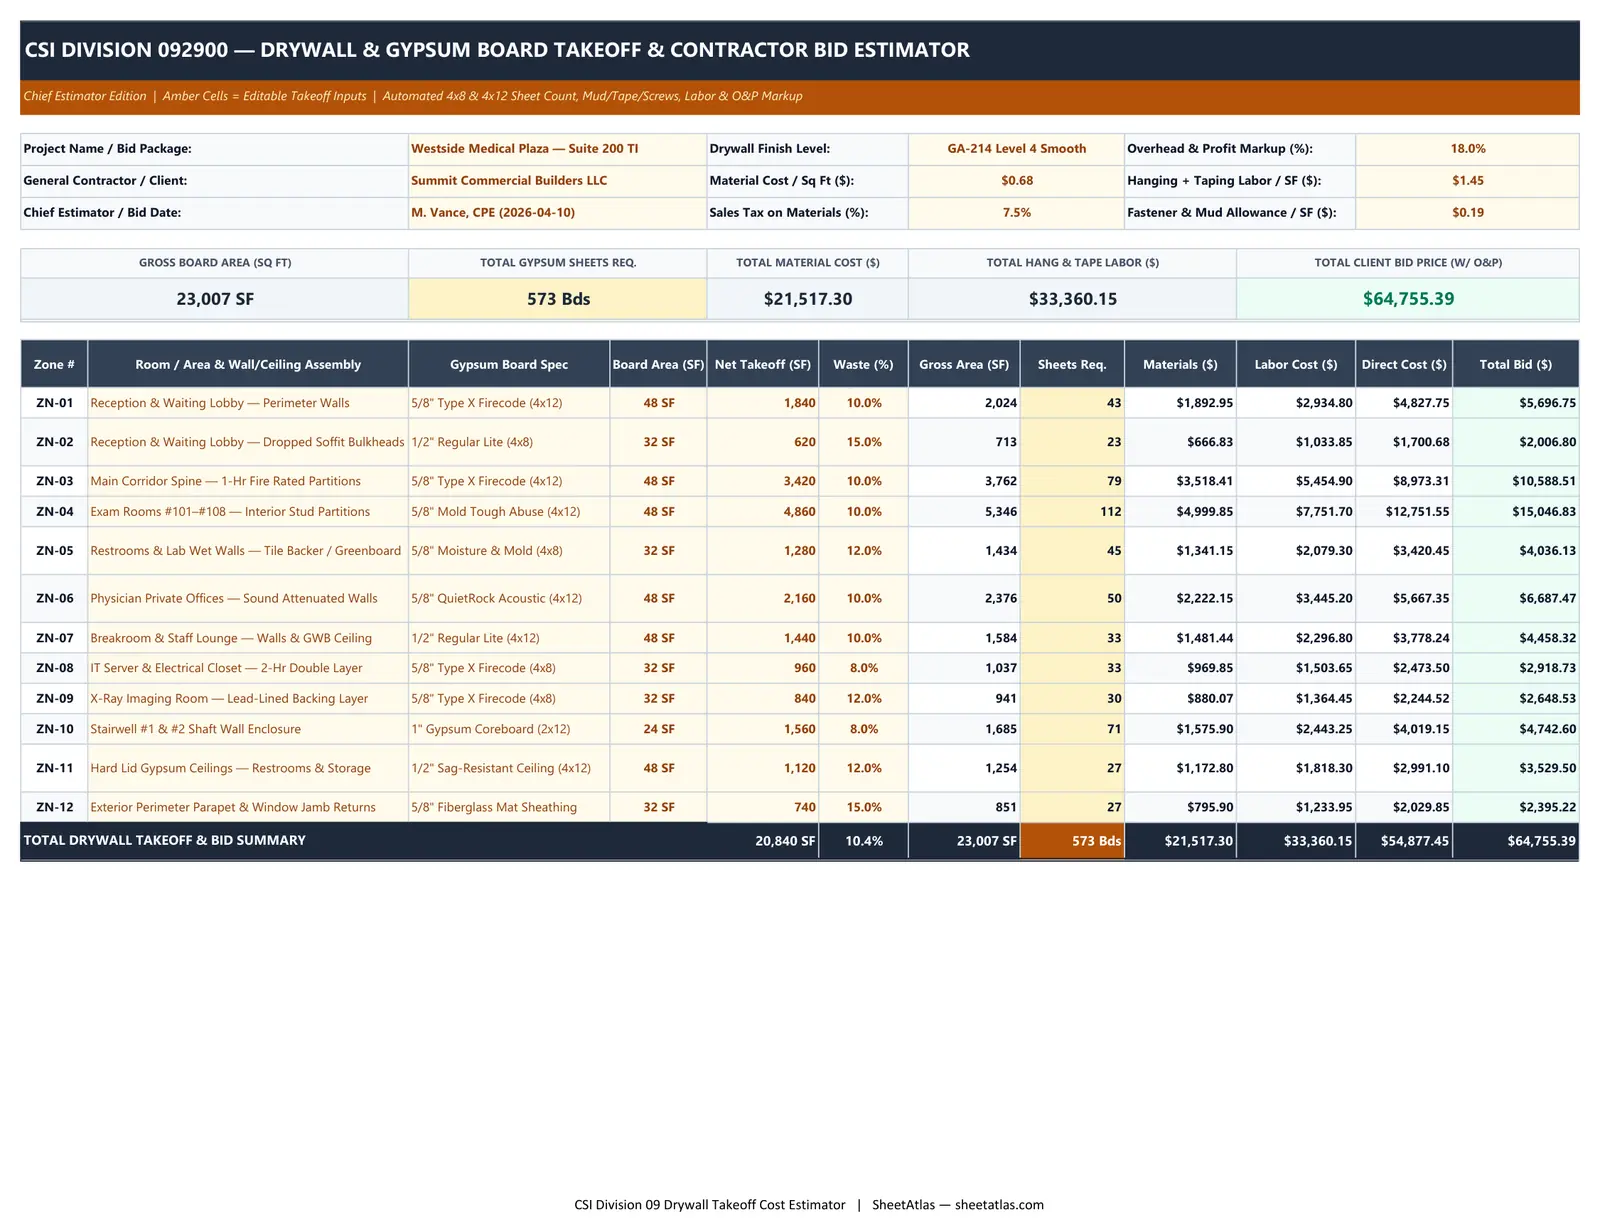
=ROUND(E12*(1+F12), 0) Multiplies net measured wall or ceiling square footage (Column E) by one plus the room-specific waste percentage (Column F) to account for window/door cutouts, gable angles, and soffit drops.
=IFERROR(ROUNDUP(G12/D12, 0), 0) Divides gross square footage (Column G) by the selected board area (32 SF for 4x8 sheets, 48 SF for 4x12 sheets, or 24 SF for 2x12 shaftwall) and rounds up to the next whole sheet using ROUNDUP.
=ROUNDUP('01_Drywall_Takeoff_Estimator'!G24/400, 0) Converts total gross project square footage into whole 5-gallon joint compound buckets (at 400 SF/bucket), 250-ft paper tape rolls (at 650 SF/roll), and 50-lb boxes of 1-1/4" drywall screws (at 8,000 SF/box).
=ROUND(K12*(1+$K$4), 2) Applies the contractor's Overhead & Profit markup percentage (Cell K4) to total direct material and hanging/finishing labor costs to generate a ready-to-submit Schedule of Values bid price.
Full Workbook Print Layout Preview (.XLSX)
Overview & Industry Standard Alignment
Bidding commercial tenant improvements and residential drywall packages requires more than dividing total wall area by 32. Different assemblies demand 5/8-inch Type X fire-rated boards, moisture-resistant greenboard, acoustic gypsum, or 1-inch shaftwall liners—each with distinct sheet sizes (4x8 vs. 4x12), waste percentages, and GA-214 finishing labor rates. This CSI Division 092900 Drywall Takeoff & Material Cost Estimator Excel Spreadsheet (.xlsx) gives drywall subcontractors, general contractors, and construction estimators a complete 3-tab bidding system. Tab 01 breaks the takeoff down by building zone, calculating gross square footage, whole board counts, taxed material cost, hanging/finishing labor, and final client bid price. Tab 02 automatically calculates accessory purchase orders (5-gallon mud buckets, 250-ft tape rolls, 50-lb screw boxes, corner bead, acoustical caulk, and crew man-hours), while Tab 03 provides a Gypsum Association GA-214 Finish Levels (Level 0 through Level 5) specification reference.
Practical Operational Use Cases:
Commercial Tenant Improvement (TI) Drywall Bidding
Price 1-hour fire-rated corridor partitions, acoustic office walls, dropped soffits, and hard-lid gypsum ceilings with zone-by-zone precision.
Supply House Material Purchase Order Generation
Generate an instant bill of materials for 4x8 and 4x12 gypsum boards, 5-gallon ready-mix mud buckets, paper tape rolls, corner bead, and drywall screws.
Hanging & Taping Crew Production Scheduling
Estimate hanger man-hours (at 96 SF/hr) and finisher man-hours (at 110 SF/hr) on Tab 02 to plan crew size and project duration.
Residential Custom Home & Multi-Family Takeoffs
Compare cost savings between hanging 4x12 horizontal sheets versus 4x8 sheets and adjust waste factors for vaulted ceilings.
Designed For:
What’s Inside the Workbook (Tab-by-Tab Breakdown)
01_Drywall_Takeoff_Estimator (Zone-by-Zone Takeoff & Bid Sheet)
Features project bid metadata, 5 KPI summary cards (Gross Area SF, Total Gypsum Sheets, Material Cost, Hang & Tape Labor, and Total Client Bid Price), and a 12-column takeoff table with automatic ROUNDUP sheet calculations.
02_Accessories_and_Labor_Calc (Mud, Tape, Screws & Crew Hours)
Linked material and labor breakdown sheet that pulls total gross square footage from Tab 01 to compute exact order quantities for 5-gal joint compound buckets, 250-ft tape rolls, 50-lb screw boxes, 10-ft corner beads, acoustic caulk, and crew hours.
03_GA214_Finish_Levels_Ref (Gypsum Association GA-214 Spec Guide)
Field reference table defining GA-214 Levels 0 through 5 joint finishing requirements so estimators can align labor rates with architectural finish schedules.
Practitioner Tips & Best Practices
-
✓
Use 4x12 Boards on Commercial Walls to Cut Taping Labor by 25%: Where elevator and corridor access permits, hanging 4x12 sheets (48 SF per board) instead of 4x8 sheets (32 SF per board) reduces butt joints by a third, lowering both joint compound consumption and finisher man-hours.
-
✓
Increase Waste Factors to 12%–15% for Soffits and Cut-Up Ceilings: While long straight commercial partitions require only 8%–10% waste, architectural bulkheads, window jamb returns, and vaulted ceilings generate higher off-cut scrap and should be estimated at 12%–15% waste.
-
✓
Always Check the Finish Schedule for GA-214 Level 5 Skim Coats: Architectural corridors with grazing LED cove lighting or gloss paint often specify Level 5 finish in the fine print. Level 5 requires a full skim coat across the entire board face, increasing finishing labor by 35%–45%.
-
✓
Account for Double-Layer 2-Hour Fire Assemblies: When taking off 2-hour UL fire-rated walls (such as IT server rooms or stair enclosures), remember to double the net square footage or enter both base layer and face layer rows so board and screw quantities are accurate.
Frequently Asked Questions
How do you calculate how many sheets of drywall are needed in Excel?
Multiply your net wall and ceiling square footage by (1 + Waste %), divide that gross square footage by the area of one drywall sheet (32 sq ft for a 4x8 sheet or 48 sq ft for a 4x12 sheet), and wrap the formula in =ROUNDUP(..., 0) so you always order whole boards.
How much joint compound (mud) and tape do I need per 1,000 sq ft of drywall?
Standard USG and Gypsum Association coverage benchmarks require approximately 2.5 five-gallon buckets of ready-mixed joint compound (1 bucket per 400 sq ft) and 1.5 rolls of 250-foot paper tape (1 roll per 650 sq ft) per 1,000 square feet of gypsum board.
What is a standard waste factor percentage for drywall estimating?
For standard rectangular rooms and commercial office partitions, estimators use an 8% to 10% waste factor. For cut-up areas, soffits, stairwells, or angled residential ceilings, increase the waste factor to 12%–15%.
How many drywall screws are required per 1,000 square feet?
For commercial framing at 16-inch or 24-inch on-center spacing using 1-1/4 inch fine-thread screws, estimate approximately 1,000 screws (roughly 6.25 lbs) per 1,000 sq ft of drywall, or one 50-lb bulk box per 8,000 sq ft.
What is the difference between GA-214 Level 4 and Level 5 drywall finish?
Level 4 is the commercial and residential industry standard for flat or eggshell paint, requiring tape embedment plus two separate finish coats over flat joints and three coats over fasteners. Level 5 adds a uniform thin skim coat of compound across the entire board surface for gloss paint or severe lighting conditions.
Can I use this spreadsheet for both 4x8 and 4x12 drywall boards in the same project?
Yes. Column D ('Board Area SF') is set per row, allowing you to mix 48 SF (4x12 boards), 32 SF (4x8 boards), and 24 SF (2x12 shaftwall panels) within the exact same estimate.